Get $2,750 Cash Back
213 MONCK RD CTY 45 ROAD, Kawartha Lakes (Dalton) — listed at $1,100,000. Earn buyer cashback at closing. No catches, just more money in your pocket.
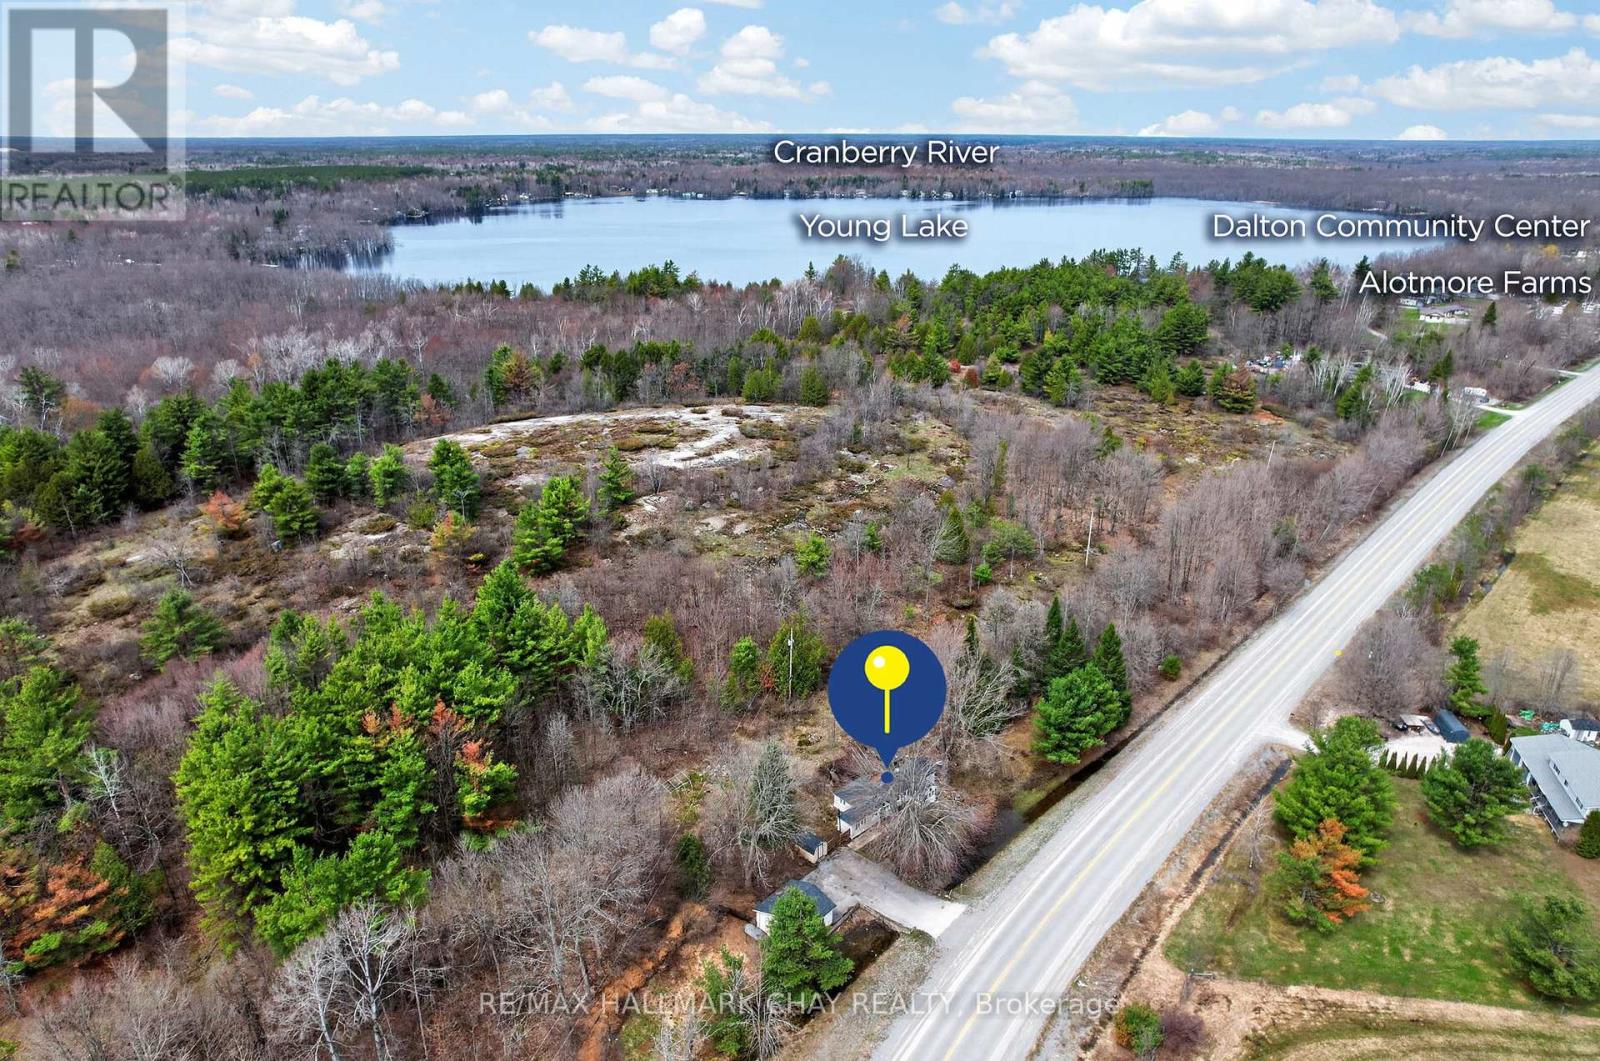
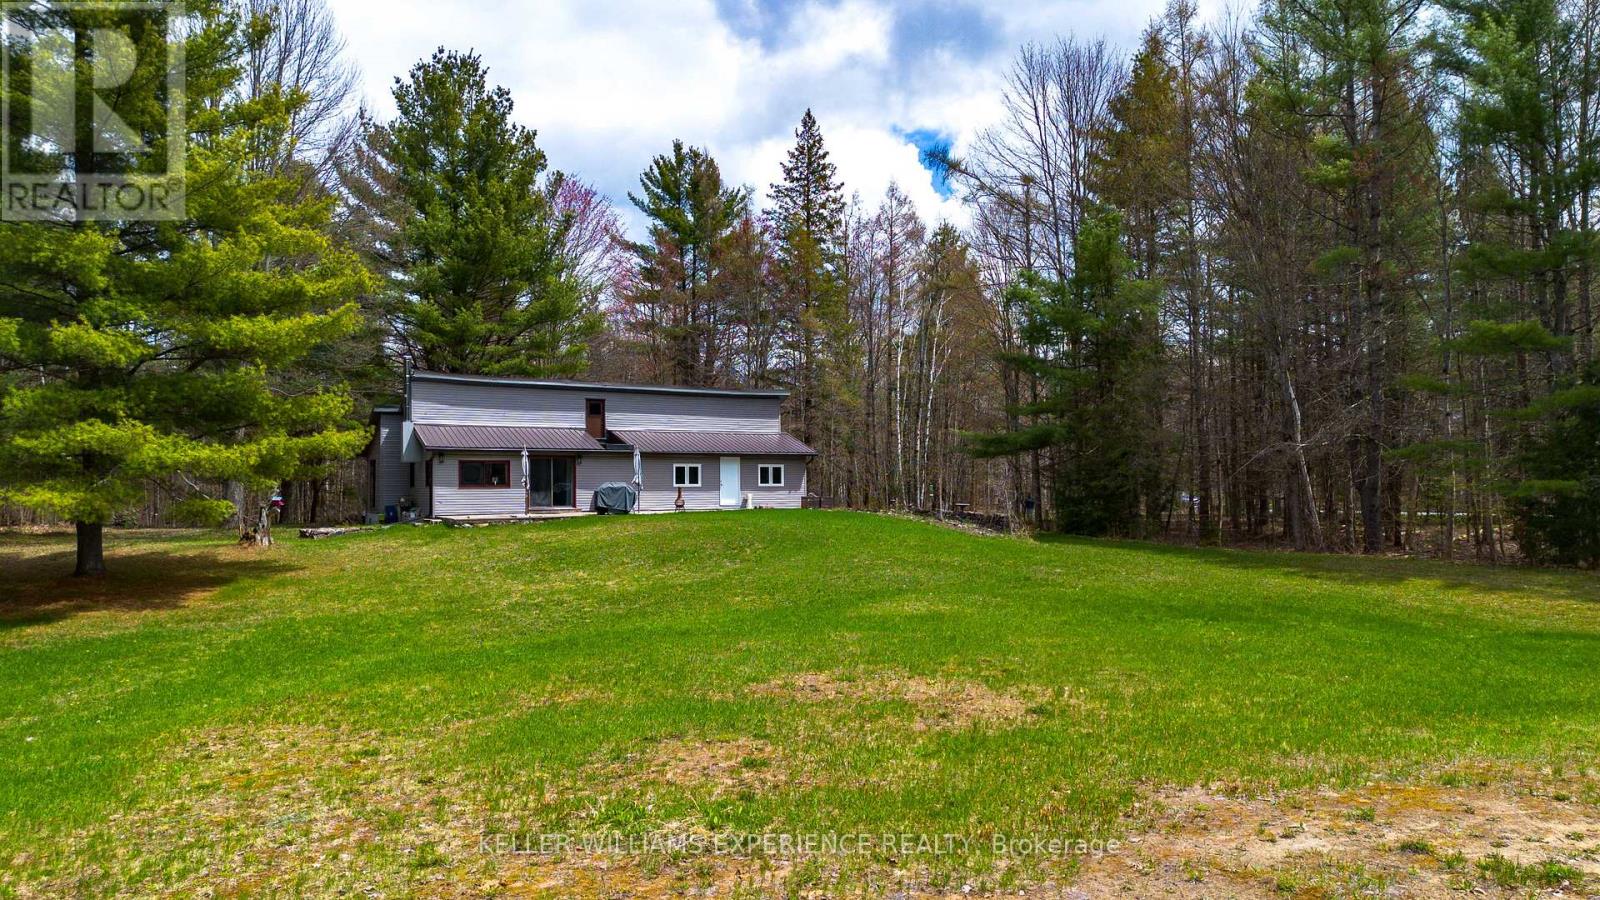
Welcome to your dream family retreat. This large four season cottage on Young Lake sits on a vast, 3.64 acre lot surrounded by tall trees and quiet nature. Step out from this inviting home to an expansive and luxurious green lawn. An idyllic path leads you to one of the largest waterfronts in the area, soft sandy bottom, walk out for ages. You can add a dock to your liking. Enjoy sunsets, boating, canoeing, fishing, swimming, paddle boarding. Quick closing is available to enjoy summer on the water. Outside, relax on your screened porch, 2 tiered deck or the huge front porch. You will find the most adorable pigeon coop among the outbuildings along with sheds and a large storage/ workshop/building. Inside the home, the ample space is bright and well laid out. Huge eat in kitchen, large living area, dining area could serve multiple purposes, perhaps an extended family room, dining or library. Large main floor laundry room with loads of storage. Even bigger bathroom with a soaker tub and separate shower plus 3 good size bedrooms. The bunkie is a whimsical little abode with plenty of windows and it's own front deck, the main floor of the bunkie has a small kitchenette, 2 twin beds and a seating area. Upstairs in the cozy loft you will find sleeping for 2 with a twin bed on either side. Cottage plus bunkie easily sleeps 10. Well maintained, metal roof, updated breakers, pony panel in bunkie, water heater 2025, most windows updated, heat pump. Estate Sale, as such as is. 2 driveways, as you walk along the road frontage you will see a somewhat overgrown 3rd driveway . Huge lot is comprised of 2 lots as per survey, 1 pin 631070264, roll number 165103900122300, con 3 lot 29 part 1, taxes 2026 $4,557.96 plus roll number 165103900122302, con 3 lot 29 part 2, taxes 2026 $197.68. Total 2026 tax $4,755.64 (id:60164)
| Room | Level | Dimensions |
|---|---|---|
| Mud room | Main level | 4.09 x 1.84 meters |
| Dining room | Main level | 5.1 x 3.91 meters |
| Living room | Main level | 5.05 x 5.34 meters |
| Kitchen | Main level | 5.86 x 4.31 meters |
| Primary Bedroom | Main level | 4.82 x 2.91 meters |
| Bedroom 2 | Main level | 5.24 x 2.73 meters |
| Bedroom 3 | Main level | 2.44 x 2.88 meters |
| Laundry room | Main level | 3.54 x 3.01 meters |
| Bathroom | Main level | 4.76 x 3.01 meters |
How is the home heated? Is it efficient?+
Heating is heat pump, geo thermal. Ask for past utility bills to understand real heating costs.
What's the parking situation?+
This property includes 12 spaces — No Garage.
What are the ongoing costs beyond the mortgage?+
Budget for annual property taxes of $4,755.64, heating is heat pump, geo thermal. Always verify the latest figures with your agent before making an offer — these change yearly.
How many fireplaces are there, and what type?+
This home has 1 fireplace. Confirm the fuel type (wood, gas, or electric) and have it inspected — especially wood-burning, which needs a WETT certification for insurance.
Is 213 MONCK RD CTY 45 ROAD a good fit for a growing family?+
With 3 bedrooms and 1 bathrooms, there's room for kids plus a guest room or home office.
Is there air conditioning?+
Yes — wall unit cooling is in place.
Ask About This Property
Nearby Places
Searching nearby places…
Benchmark price · Updated 2026-09
Year over year
Past 10 years
Similar listings
 For Sale74 days20
 For Sale88 days12
 For Sale43 days38
 For Sale15 days24

The listing data above is provided under copyright by the Canadian Real Estate Association. While the information is considered reliable, its accuracy is not guaranteed by the Canadian Real Estate Association or getsetsold.ca. Neither getsetsold.ca nor its affiliates make any representations or warranties, express or implied, regarding the accuracy or completeness of the information presented here.